
Welcome
Luxury living
at SOBHA
ALTAIR
.
a composed urban oasis defined by intelligent location. Positioned beyond the cityʼs concrete sprawl, it rests in a rarer sphere of contemporary living reserved for the astute
0
Year of Est.
0
+
Workforce
0
Cities
0
States
SOBHA ALTAIR
Exclusive Floor Plans

4 Bed Grande
(Type A5)
SBA Area
2570.60 Sq.ft
Carpet Area
1598.56 Sq.ft

4 Bed Luxe
(Type A1)
SBA Area
2465.74 Sq.ft
Carpet Area
1598.56 Sq.ft
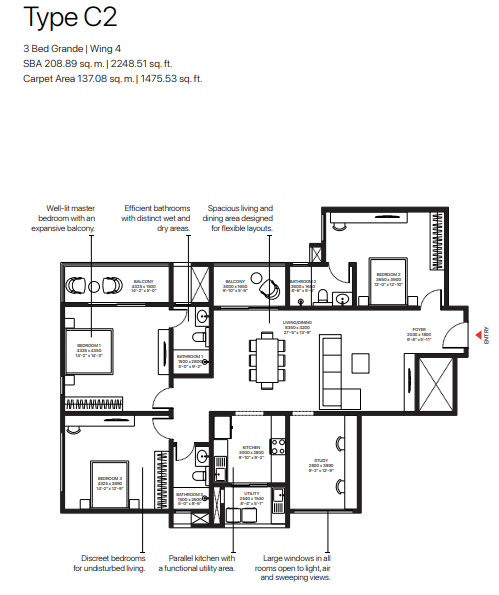
3 Bed Grande
(Type C2)
SBA Area
2248.51 Sq.ft
Carpet Area
1475.53 Sq.ft
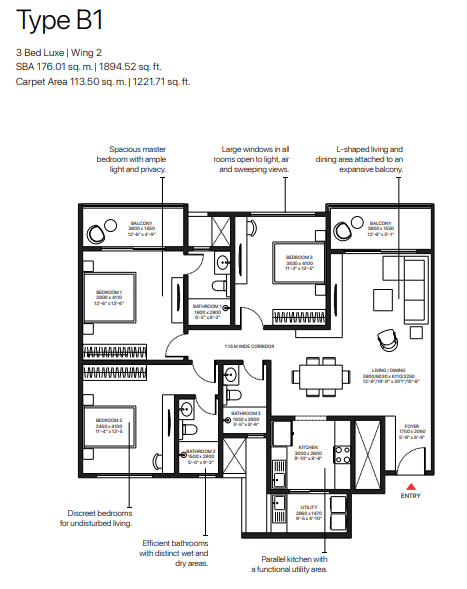
3 Bed Luxe
(Type B1)
SBA Area
1894.52 Sq.ft
Carpet Area
1221.71 Sq.ft
SOBHA ALTAIR
Masterful Amenities
The Club
- Multi-purpose Hall
- Fitness Centre
- Lounge
- Badminton Court
- Indoor Games
01
Nature's Pavilion
02
Reflexology Garden
03
Outdoor Fitness Corner
04
Playground
05
Kids' Pool
06
Leisure Pool
07
Pool Plaza
08
Party Lawn
09
Alfresco Deck
10
Atrium
11
Pocket Grove
Interiors
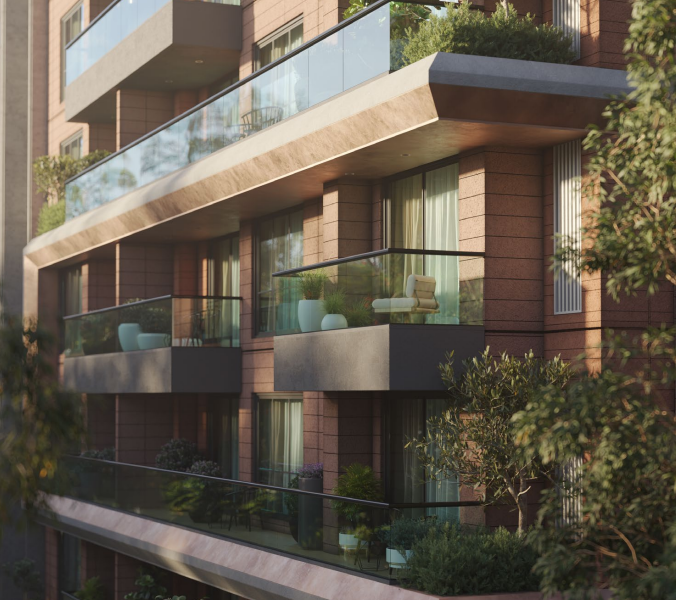
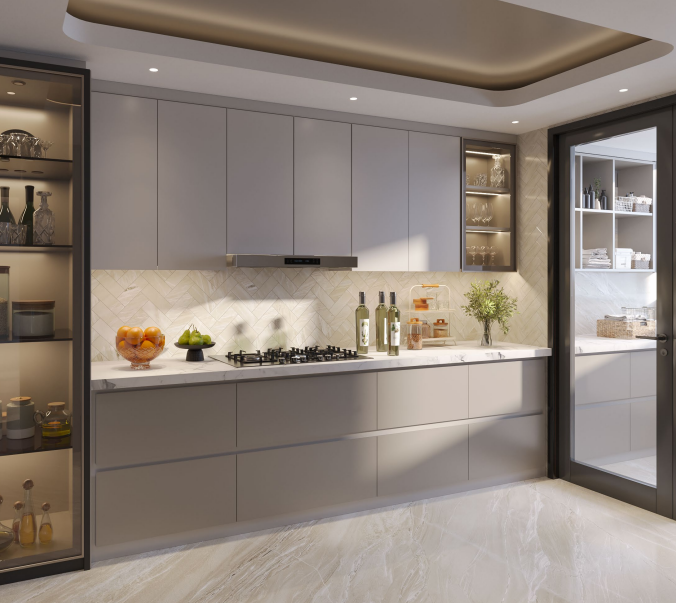
Precision, clarity, and material integrity define every space. Careful planning and refined composition create ambience where living feels balanced and beautifully distilled.


Sobha Altair
Gallery Showcase

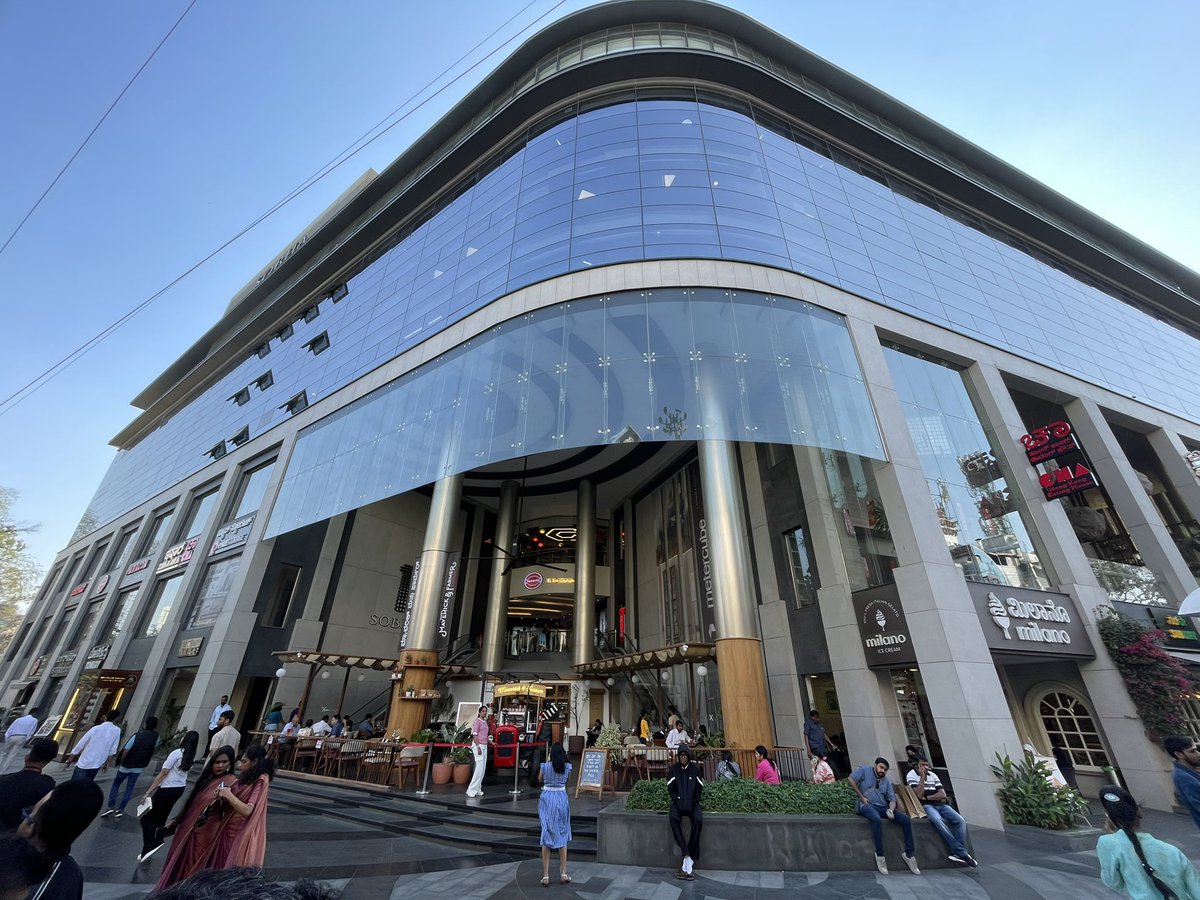
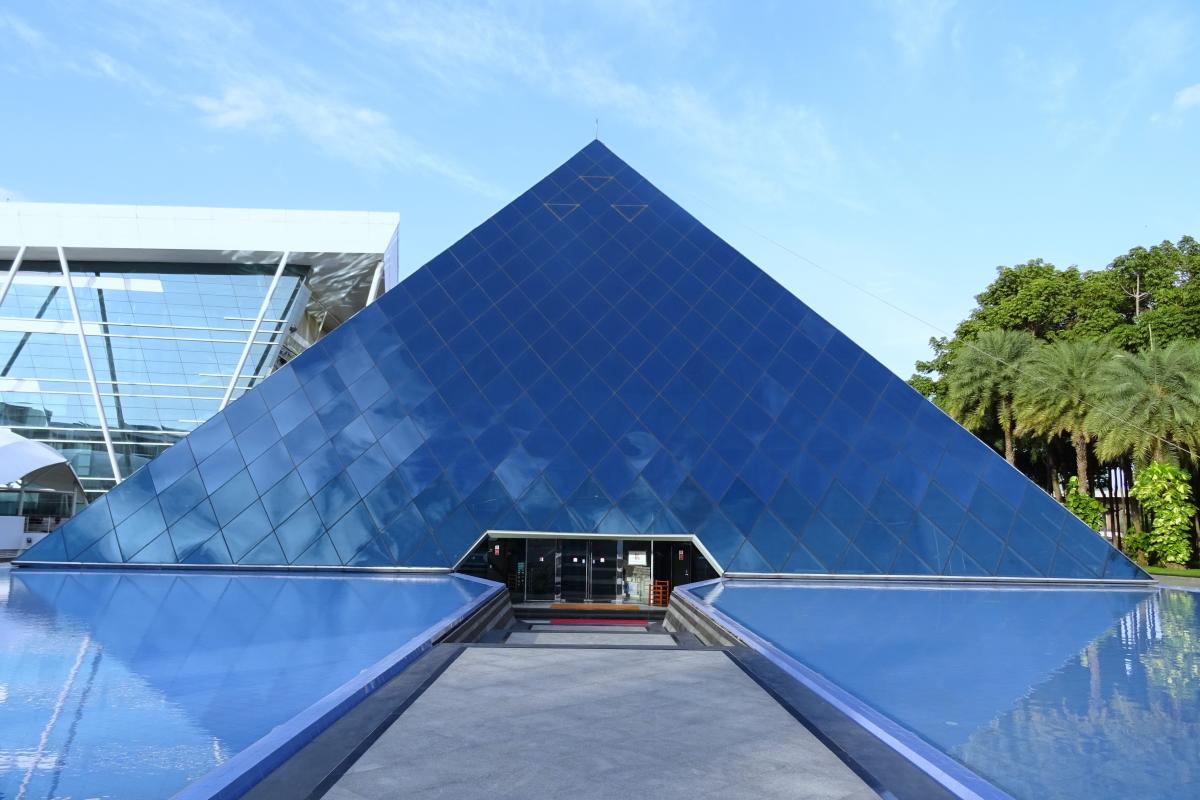
Explore Sobha Altair
Project Downloads
Instantly download official project documents.
Official Brochure
Comprehensive project details, amenity highlights, and the vision behind the development.
Master Plan
Explore the complete landscape, including forest trails, zoning, and amenity placements.
Floor Plan Booklet
Detailed architectural dimensions for all premium 3 & 4 BHK residence configurations.